
Measurements and Experimentation | ICSE Class 9 Physics Notes
On this page
Watch & explore
Start with a few high-quality watches, then dive into the notes below.
Try an idea before you read. Test your understanding of measurement errors and instrument principles with these practical scenarios. Explore →

This note covers physical quantities and units, SI, cgs and fps systems, least count, Vernier callipers, micrometre screw gauges, zero error and correction, simple pendulums, time period, frequency, experimental precautions, and the graph of pendulum length against the square of its time period.
What does it mean to measure a physical quantity?
A measurement compares a physical quantity with an agreed reference standard called a unit. The result has two parts: a numerical value and a unit. The number tells us how many times the chosen unit is contained in the measured quantity.
Definition: A unit is an accepted reference standard used to measure a physical quantity. A measurement is expressed as a number accompanied by its unit.
Why must the unit accompany the number?
A number alone does not tell us the size of a measured length or time interval. Recording the unit makes the observation meaningful and allows another person to interpret it. Keep units with observations, calculations and final results.
The same length can be expressed in different units. Its numerical value changes when its unit changes, but the physical length stays the same. Converting units changes the way a measurement is written; it does not create a new measurement.
Base quantities have independently defined units. Units for other quantities are combinations of these base units. For example, the unit of velocity combines a unit of length with a unit of time. Such a unit is a derived unit.
How are experimental results recorded?
Record observations systematically, with the quantity and unit in each table heading. Keep the instrument reading separate from any correction or calculation. This makes it possible to check how the final result was obtained.
A useful record identifies the apparatus, its least count, the measurements taken, the calculation and the conclusion. A labelled diagram shows the arrangement. Precautions explain how particular sources of error were reduced during the measurement.
Do not give a calculated result more apparent precision than its measurements support. The significant figures in a reported measurement include the reliably known digits and the first uncertain digit. Extra calculator digits do not improve the instrument that supplied the data.
How do SI, cgs and fps units differ?
A system of units brings together base units and the derived units formed from them. SI is the internationally accepted system. The cgs and fps systems use different base units for length and mass, while both use the second for time.
| System | Length unit | Mass unit | Time unit |
|---|---|---|---|
| SI | metre, m | kilogram, kg | second, s |
| cgs | centimetre, cm | gram, g | second, s |
| fps | foot | pound | second, s |
Which are the seven SI base units?
| Base quantity | Unit name | Unit symbol |
|---|---|---|
| Length | metre | m |
| Mass | kilogram | kg |
| Time | second | s |
| Electric current | ampere | A |
| Thermodynamic temperature | kelvin | K |
| Amount of substance | mole | mol |
| Luminous intensity | candela | cd |
The SI unit of length is the metre. The SI unit of mass is the kilogram. The SI unit of time is the second. These three units are especially useful when recording measurements of objects and pendulum oscillations.
The SI unit of electric current is the ampere. The SI unit of thermodynamic temperature is the kelvin. Preserve the correct symbol: A and K are capital letters, whereas m, kg and s are not.
How do prefixes help with conversions?
A prefix specifies a decimal multiple or fraction of a unit. Kilo represents 10³, centi represents 10⁻², milli represents 10⁻³, and micro represents 10⁻⁶. Thus, 1 m = 100 cm = 1000 mm. Also, 1 kg = 1000 g.
Before adding instrument readings, express them in the same unit. A main-scale reading in centimetres cannot be added directly to a fractional reading in millimetres. Convert first, then add and state the resulting unit.
Worked example 1. Express the length 2.308 cm in metres and millimetres, using 1 cm = 0.01 m and 1 cm = 10 mm.
Formula: Length in metres = length in centimetres × 0.01; length in millimetres = length in centimetres × 10.
Substitute: 2.308 × 0.01 and 2.308 × 10.
Answer: 0.02308 m and 23.08 mm. The length and its four significant figures are unchanged.
What is least count, and why does it matter?
The least count of an instrument is the smallest value of a quantity that it can measure or resolve. For an ordinary uniform scale, inspect the smallest marked division. For Vernier callipers and screw gauges, calculate least count from the relationship between their scales.
A common ruler has a least count of 1 mm. A Vernier arrangement enables smaller lengths to be resolved without simply crowding more divisions onto that ruler. A screw gauge converts a small rotation into a small forward movement of its screw.
Does a smaller least count guarantee a correct result?
A smaller least count improves the fineness of measurement and can improve accuracy when the instrument is used correctly. However, an uncorrected zero error or poor positioning can still produce an incorrect result. Instrument capability and measurement technique must work together.
Accuracy describes closeness to the true value. Precision concerns the spread of repeated measurements. A narrow spread shows good repeatability, but a shared systematic error can leave those repeated readings displaced from the true value.
| Feature | What it describes | What to check |
|---|---|---|
| Least count | Smallest resolvable measurement | Scale divisions or instrument construction |
| Accuracy | Closeness to the true value | Corrections and measurement method |
| Precision | Spread of repeated results | Agreement among repeated observations |
How should an instrument be selected?
Choose an instrument that can reach the dimension being measured and provide the required precision. Vernier callipers are suitable for accessible external and internal dimensions. A screw gauge is useful for a wire's diameter or a thin sheet's thickness.
Do not assume that every instrument of one kind has the same least count. Read the actual scale or determine its pitch and number of divisions. Likewise, inspect a stopwatch before using it; its displayed resolution is part of the observation record.
Note: Repetition does not replace zero correction. Repeating the same measurement with an uncorrected instrument can repeat the same systematic error.
How do Vernier callipers measure lengths smaller than a main-scale division?
Vernier callipers have a fixed main scale and a sliding Vernier scale. Their divisions have slightly different lengths. This difference allows a scale coincidence to locate a fractional part of a main-scale division.
The outer jaws measure an external diameter or thickness. The inner jaws measure an internal diameter. A projecting depth strip measures depth. Select the appropriate part and place it correctly against the surfaces whose separation is required.
What the figure shows
Parts of Vernier callipers
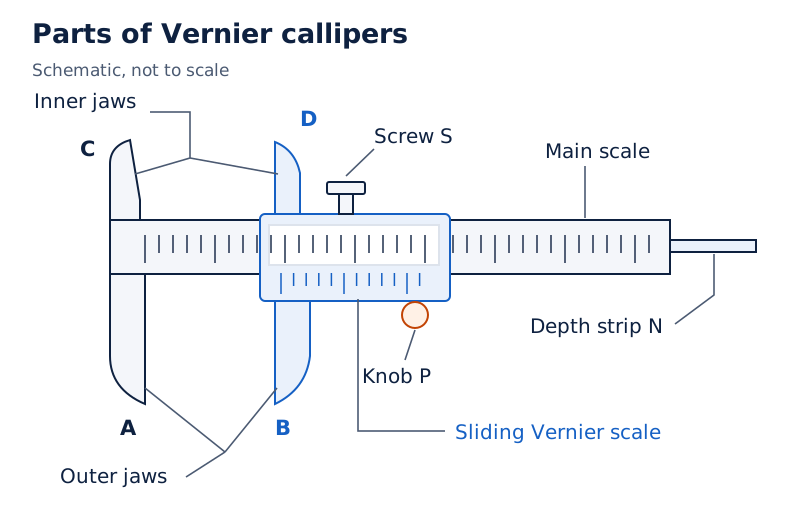
The drawing shows a main scale, a sliding Vernier scale, larger lower jaws A and B, smaller upper jaws C and D, screw S, knob P and a projecting strip N.
Drawn by One Young India.
Derivation: Least count of a direct Vernier
- Let the length of one main-scale division be a, and let the length of one Vernier-scale division be b.
- For the direct Vernier arrangement, n Vernier divisions occupy the same length as n − 1 main-scale divisions, so nb = (n − 1)a.
- Dividing by n gives b = a − a/n. The difference between one main-scale division and one Vernier division is therefore a/n.
LC = a − b = a/n
Here, LC is the least count; LC, a and b are lengths expressed in the same unit. The symbol n is the number of Vernier divisions in this arrangement. The formula applies to the stated direct Vernier relationship, rather than to every possible scale design.
Worked example 2. Ten Vernier divisions occupy the same length as nine main-scale divisions. One main-scale division is 1 mm. Calculate one Vernier division and the least count.
Formula: ; , where and are the lengths of one main-scale and one Vernier division respectively, and is the number of Vernier divisions.
Substitute: . Hence, . Since , .
Answer: One Vernier division is 0.9 mm; the least count is 0.1 mm or 0.01 cm.
How is an observed reading obtained?
- Check the zero position with the jaws closed, before placing the object between them.
- Hold the object gently with the correct jaws. Avoid a gap or undue pressure.
- Read the main-scale division immediately to the left of the Vernier zero. Call this reading M.
- Find the Vernier division that coincides with a main-scale division. Call its division number k.
- Multiply k by LC, add the result to M, and apply the signed zero correction if needed.
R = M + k × LC
R is the observed reading, and k is a count, not a length. M and k × LC must have the same unit. Keep the eye directly over the scale marks to reduce parallax error, which arises from viewing the scales obliquely.
What are zero error and zero correction?
An instrument has zero error when it indicates a non-zero value although the measured quantity is zero. For Vernier callipers, check this with the jaws touching. For a screw gauge, check it with the measuring faces in gentle contact.
A zero check belongs before the measurement. Looking only at the object reading cannot establish whether the instrument's zero is correct. Record the error with its sign so that the same correction can be applied consistently to the observations.
How does the sign affect the correction?
A positive zero error makes the observed reading too large, so subtract its magnitude. A negative zero error makes the observed reading too small, so add its magnitude. Both cases are handled by subtracting the signed error.
x = R − e
Here, x is the corrected reading, R is the observed reading, and e is the signed zero error. All three have the same unit. An alternative is to define the zero correction C as the negative of the zero error.
C = −e
x = R + C
| Zero condition | Observed reading | Required correction |
|---|---|---|
| No zero error | No displacement caused by the zero setting | No zero correction |
| Positive zero error | Too large | Subtract the error's magnitude |
| Negative zero error | Too small | Add the error's magnitude |
What the figure shows
Vernier zero positions
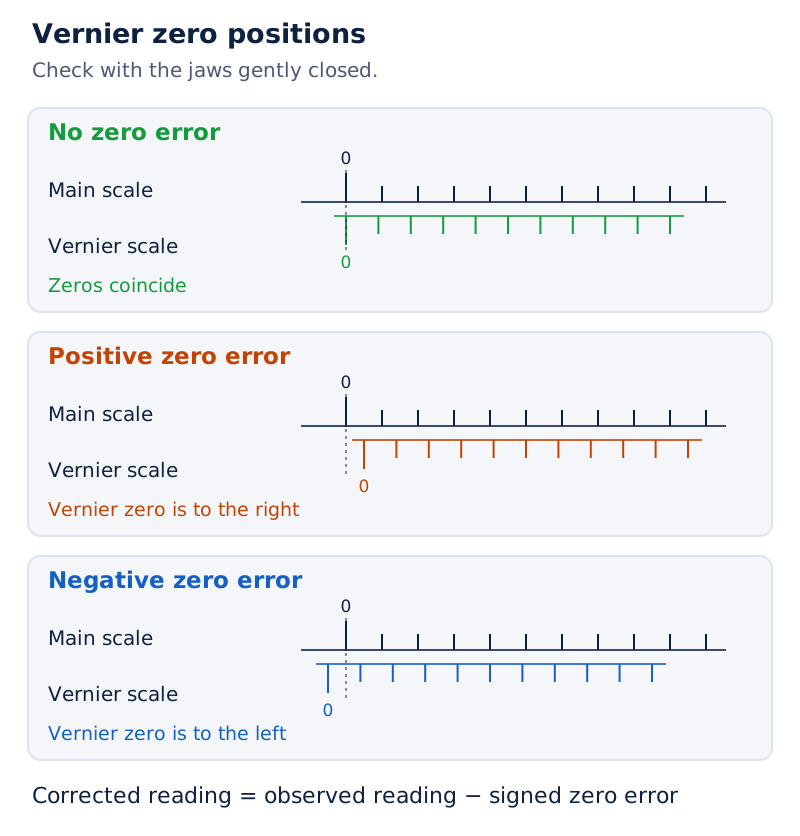
Three scale drawings show the jaws-closed check: coinciding zeros, the Vernier zero to the right of the main-scale zero, and the Vernier zero to its left. These represent no, positive and negative zero error respectively.
Drawn by One Young India.
Worked example 3. Vernier callipers have ten Vernier divisions and a least count of 0.01 cm. With the jaws closed, the fifth Vernier division coincides with a main-scale mark. Find the signed zero error and correction when the Vernier zero lies first to the right, then to the left of the main-scale zero.
Formula: For a rightward zero displacement, . For a leftward displacement, . In each case, , where is the coinciding division number, is the total number of Vernier divisions and is the zero correction.
Substitute: On the right, , so . On the left, , so .
Answer: The rightward displacement gives a zero error of +0.05 cm and a correction of −0.05 cm. The leftward displacement gives a zero error of −0.05 cm and a correction of +0.05 cm. Subtract 0.05 cm from an observed reading in the first case and add 0.05 cm in the second.
What does zero correction leave unresolved?
Correcting the zero does not remove a gap between the jaws and the object, an oblique view, or excessive pressure. These require separate precautions. Keep the zero check, the reading method and the handling of the apparatus as distinct parts of the procedure.
How does a micrometre screw gauge work?
A micrometre screw gauge uses the relationship between rotation and forward motion of a screw. The screw moves towards or away from a fixed stud as its head turns. The object is held between the end of the screw and the stud.
The distance advanced in one complete rotation is called the pitch. The circular scale divides one rotation into smaller parts. A movement through one circular-scale division therefore corresponds to a fraction of the pitch.
What the figure shows
Screw-gauge construction
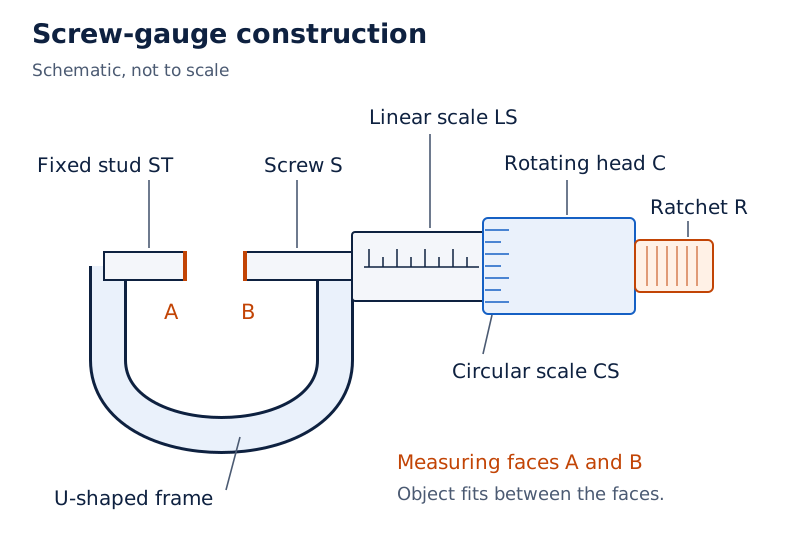
The drawing shows a U-shaped frame, a fixed stud ST, opposed measuring faces A and B, screw S, linear scale LS, circular scale CS, rotating head C and ratchet R.
Drawn by One Young India.
How are pitch and least count related?
If the screw travels a measured distance d through q complete rotations, divide the distance by the number of rotations. Use the linear scale to determine the travel, rather than estimating it from the apparent width of the threads.
p = d/q
Here, p is pitch, d is axial travel, and q is the number of complete turns. Pitch and travel may be expressed in millimetres. The count q has no unit.
If the circular scale has N equal divisions, the distance moved through one division is the pitch divided by N. This is the instrument's least count.
LC = p/N
For the arrangement with pitch 1 mm and 100 circular divisions, LC is 0.01 mm. Read both specifications: a screw gauge with pitch 0.5 mm and 50 divisions also has least count 0.01 mm.
How do the two scale readings combine?
Read the last exposed linear-scale mark and the circular-scale division aligned with the reference line. If M is the linear reading and k is the aligned circular-division number, the observed reading is M + k × LC.
Use matching units and then apply the zero correction. The circular number alone is not the thickness. It must be converted into a length by multiplying it by the least count and adding the exposed linear reading.
Worked example 4. A screw gauge has pitch 1 mm and 100 circular-scale divisions. Its linear-scale reading is 0.5 cm and its circular-scale reading is 2 divisions. Calculate its least count and total observed reading.
Formula: ; , where is pitch, is the number of circular divisions, is the linear-scale reading and is the circular-scale reading.
Substitute: . The circular contribution is . Thus, .
Answer: The least count is 0.01 mm, and the total observed reading is 0.502 cm. Apply any separately measured zero correction to obtain the corrected reading.
How should a screw gauge be used to measure a wire?
Measuring a wire involves more than closing the instrument around it. First establish the pitch, least count and zero error. Then take readings at different places and in perpendicular directions to account for possible differences in the wire's cross-section.
What is the measurement procedure?
- Check that the screw moves freely and the ratchet works. Determine the least count and record the signed zero error.
- Place the wire between the fixed stud and the screw. Turn the ratchet until the wire is gently gripped, stopping when it clicks.
- Read the linear scale and the circular scale. Calculate the observed diameter from their combined reading.
- Measure in a perpendicular direction at the same position. Take further readings at other positions along the wire.
- Calculate the mean of the measured diameters and subtract the signed zero error to obtain the corrected mean diameter.
d̄ = sum of measured diameters / number of readings
The symbol d̄ represents the mean diameter. All diameters must use the same unit before averaging. The resulting mean has that unit too. Do not confuse a mean diameter with the radius of the wire.
r = d/2
Here, d is the corrected diameter and r is the corresponding radius. A diameter extends across the wire; the radius is half that distance. If the required result is a mean radius, halve the corrected mean diameter.
Which precautions matter most?
Use the ratchet to avoid undue pressure. Forcing the screw against the wire can alter the dimension being measured. Keep the eye perpendicular to the scale and record each reading with its unit.
A screw mechanism can have backlash or play when the direction of turning is reversed. Approach readings consistently in one direction to reduce this effect.
Perpendicular readings are useful because the cross-section may not be perfectly circular. Readings at different positions are useful because the wire may not be uniformly cylindrical. These checks address the object itself, while zero correction addresses the instrument.
What is a simple pendulum, and what determines its time period?
An ideal simple pendulum consists of a point mass suspended from a rigid support by a massless, inextensible string. A small, heavy spherical bob on a light, strong thread is a practical approximation to this arrangement.
The pendulum's effective length is the distance from the point of suspension to the centre of the bob. It is not merely the visible length of thread. Include the distance occupied by the attachment and the bob's radius when measuring by components.
What the figure shows
Pendulum and effective length
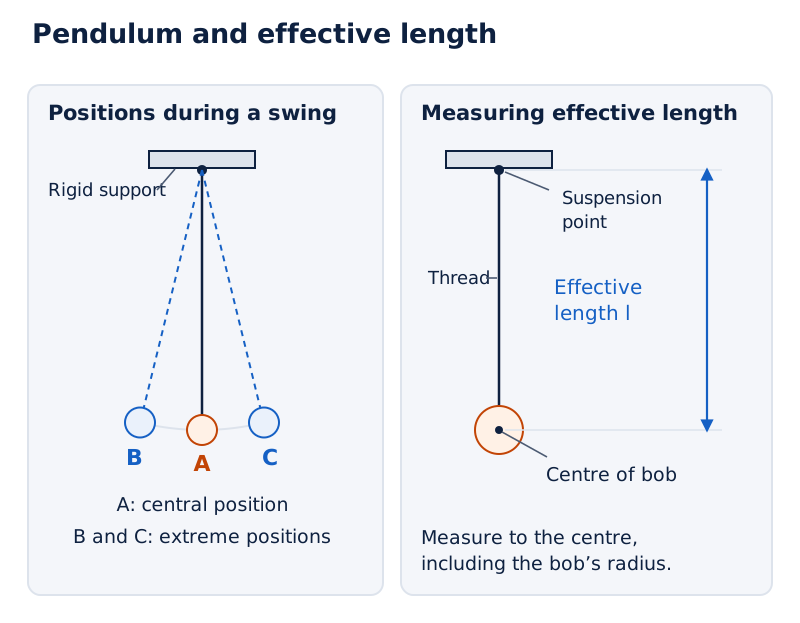
The first drawing shows the support, thread and bob, with A at the central position and B and C at the extremes. The second marks effective length from the suspension point to the bob's centre.
Drawn by One Young India.
What counts as one oscillation?
One complete oscillation returns the bob to the same position with the same direction of motion. A movement from one extreme to the other is half an oscillation. The time for one complete oscillation is the time period, T.
For small oscillations, the time period is related to effective length l and gravitational acceleration g by the formula below. The symbol π is the ratio of a circle’s circumference to its diameter, approximately 3.14.
T = 2π√(l/g)
Use l in metres and g in m/s² to obtain T in seconds. The SI unit of time period is the second. The formula describes small swings; large angular displacements should not be treated as having exactly the same period.
Worked example 5. Find the length of a seconds pendulum with period T = 2 s, using g = 9.8 m/s² and the small-oscillation formula T = 2π√(l/g).
Formula: T² = 4π²l/g; l = gT²/(4π²).
Substitute: l = (9.8 × 2²)/(4π²) m = (9.8/π²) m.
Answer: The length is approximately 1 m. This is the effective length from the support to the bob's centre.
Which quantities affect the period?
At a fixed location, increasing the effective length increases the period. The relationship involves the square root of length, so period is not directly proportional to length. Keep the length fixed when comparing other features of the apparatus.
The bob's mass does not appear in the ideal small-oscillation formula. Changing the bob while keeping the effective length and gravitational acceleration fixed does not change the predicted period. Measuring length to the centre matters when bobs differ in size.
How are time period and frequency measured reliably?
A stopwatch measures the elapsed time for a chosen number of complete oscillations. It is easier to determine the average time per oscillation by timing a sequence than by attempting to start and stop the watch for just one swing.
T = t/n
Here, t is the total measured time in seconds, n is the number of complete oscillations, and T is the time period in seconds. The division by n is essential: the time for a sequence is not itself the time period.
What does frequency mean?
Frequency, f, is the number of complete oscillations per unit time. Its SI unit is the hertz, Hz. A frequency of 1 Hz means one complete oscillation per second. Period describes time per oscillation; frequency describes oscillations per second.
f = n/t
f = 1/T
Worked example 6. A seconds pendulum takes 1 s to move from one extreme to the other. Find its period, frequency and squared period.
Formula: T = 2 × half-oscillation time; f = 1/T; T² = T × T.
Substitute: T = 2 × 1 s; f = 1/(2 s); T² = 2 s × 2 s.
Answer: T = 2 s, f = 0.5 Hz and T² = 4 s². The name refers to a half-oscillation lasting one second.
How should the timing be carried out?
- Measure effective length to the bob's centre and check the stopwatch's least count.
- Give the bob a small sideways displacement and release it gently. Let it swing in a vertical plane without spinning.
- Start timing as it passes the mean position in a chosen direction. Treat that starting passage as count zero.
- Count subsequent passages through the same position in the same direction. Stop after 20 complete oscillations.
- Repeat the timing for the same length, find the mean time and divide by 20 to obtain T.
Starting and stopping at inconsistent points introduces timing error. Repeated observations help reveal variation, while timing several oscillations reduces the relative importance of the start and stop timing uncertainty in the period.
A rigid support, a light thread that does not appreciably stretch, and protection from air currents help maintain a steady arrangement. Release the bob without a push that makes it follow a circular or elliptical path.
How does an l-versus-T² graph give gravitational acceleration?
Measure the time period at several effective lengths. For each length, calculate T and then T². Plot l on the vertical axis and T² on the horizontal axis. This orientation determines the meaning of the slope.
The practical sequence can use lengths of about 70, 80, 90, 100 and 110 cm, with timings for 20 oscillations at each length. Convert lengths to metres for the plotted values. Record measured times rather than filling the table with predicted values.
Derivation: Connecting the graph's slope to g
- Start with the given small-oscillation relation T = 2π√(l/g).
- Square both sides to obtain T² = 4π²l/g.
- Rearrange to obtain l = (g/4π²)T². Thus, l is proportional to T² when g remains constant.
- Compare with a straight line through the origin: its vertical value equals its slope multiplied by its horizontal value.
g = 4π²S
Here, S is the slope of the l-versus-T² graph. This is an algebraic rearrangement of the period formula, rather than a derivation of the pendulum formula itself.
How is the slope calculated?
Draw a best-fit straight line through the plotted pattern. Choose two well-separated points on this line and read their coordinates. Use changes in the physical quantities represented by the axes, with their units.
S = (l₂ − l₁)/(T₂² − T₁²)
The subscripts identify the two selected points. With length in metres and squared period in s², S has unit m/s². Multiplication by 4π² therefore gives g in m/s².
Diagram
Length against squared period
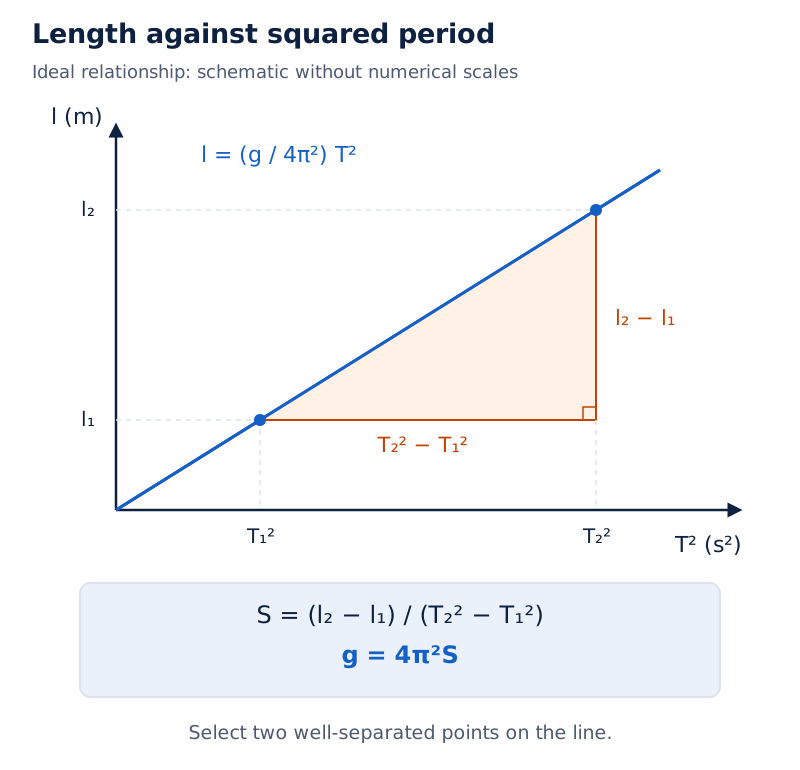
Label the horizontal axis T² in s² and the vertical axis l in m. Plot the observations, draw a best-fit straight line, and mark a large slope triangle between two points on the line.
Drawn by One Young India.
The ideal relationship predicts a straight line through the origin. Actual points can scatter because of measurement uncertainties. Do not force every point onto the line or replace the experimental readings simply to obtain a tidier result.
Do not calculate slope merely from the angle the line makes on the page. Different axis scales change that angle. Read the coordinate differences instead, and never interchange the axes while retaining the same slope formula for g.
Glossary
- Measurement — Comparison of a physical quantity with an accepted reference standard, producing a numerical value and unit.
- Unit — An accepted reference standard used to express the size of a physical quantity.
- Base unit — An independently defined unit for a base quantity, used in forming units for other quantities.
- Derived unit — A unit formed from combinations of base units by multiplication or division.
- Least count — The smallest value of a quantity that a measuring instrument can resolve.
- Accuracy — The closeness of a measured value to the true value of the quantity.
- Precision — The degree of agreement among repeated measurements, indicated by the spread of their values.
- Zero error — A non-zero instrument indication when the value of the quantity being measured is zero.
- Zero correction — The negative of the signed zero error, added to the observed reading.
- Pitch — The axial distance travelled by a screw during one complete rotation.
- Effective length — The distance from the point of suspension of a pendulum to the centre of its bob.
- Oscillation — One complete to-and-fro motion, returning to the same position with the same direction of motion.
- Time period — The time required for one complete oscillation of an oscillating body.
- Frequency — The number of complete oscillations made per unit time, expressed in hertz.
- Graph slope — The change in the vertical-axis quantity divided by the corresponding change in the horizontal-axis quantity.
Common errors and misconceptions
- Misconception: A measurement is complete when its numerical value is written. Correct: Include the unit; the numerical value alone does not specify the measured quantity's size.
- Misconception: A smaller least count removes every source of error. Correct: It improves resolution, but zero error, parallax, pressure and incorrect positioning still require attention.
- Misconception: A negative zero error must reduce the observed reading. Correct: Subtracting a negative zero error increases the reading by the error's magnitude.
- Misconception: Pitch and least count are identical. Correct: Pitch refers to one full screw rotation; least count is pitch divided by the number of circular-scale divisions.
- Misconception: Pendulum length is simply the thread length. Correct: Effective length extends from the suspension point to the bob's centre, including the attachment where relevant.
- Misconception: One trip between opposite extremes is a complete oscillation. Correct: It is half an oscillation; the bob must return to complete the motion.
- Misconception: Timing 20 oscillations directly gives the time period. Correct: Divide that elapsed time by 20; frequency is the reciprocal of the resulting period.
- Misconception: The graph formula for g is unchanged when the axes are interchanged. Correct: g = 4π² × slope applies when l is vertical and T² is horizontal.
Exam-style questions with model answers
Q1. State the SI units and symbols for length, mass and time. Explain why a measurement needs a unit. [2 marks]
- The units are metre (m), kilogram (kg) and second (s), respectively.
- The unit identifies the reference standard. Without it, the numerical value does not specify the size of the measured quantity.
Q2. Distinguish least count, accuracy and precision. Explain why repeated readings need not remove zero error. [3 marks]
- Least count is the smallest value an instrument can resolve. It describes the fineness of the measurement available from the instrument.
- Accuracy is closeness to the true value. Precision concerns agreement among repeated readings, shown by their spread.
- Repeated readings can share the same systematic zero error. They may agree closely while remaining displaced from the correct value. A zero check and signed correction are therefore necessary.
Q3. Explain how to measure an external diameter using Vernier callipers, including zero correction and one precaution against parallax. [5 marks]
- Close the jaws gently and check whether the main-scale and Vernier zeros coincide. Record any signed zero error before inserting the object.
- Place the object between the outer jaws, with the jaws correctly positioned across the required diameter. Avoid gaps and undue pressure, then hold the sliding scale in position.
- Read the main-scale mark immediately to the left of the Vernier zero. Find the Vernier division that coincides with a main-scale division.
- Multiply that division number by the least count and add it to the main-scale reading, using matching units. Subtract the signed zero error.
- View the divisions directly from above to avoid parallax. Repeat at different positions and calculate the mean corrected diameter, recording its unit.
Q4. Define screw-gauge pitch and explain how least count is obtained. State the purpose of the ratchet and explain why wire diameters are measured in perpendicular directions. [4 marks]
- Pitch is the axial distance moved by the screw in one complete turn. Determine it by dividing measured travel by the number of complete rotations.
- Least count equals pitch divided by the number of equal circular-scale divisions. It represents movement through one division.
- The ratchet provides gentle contact and helps prevent undue pressure from changing the wire's diameter.
- Perpendicular readings help account for a cross-section that is not exactly circular. Readings at different positions also check variation along the wire.
Q5. A seconds pendulum takes 1 s to travel from one extreme position to the other. Calculate its time period, frequency and squared period. [3 marks]
- The stated journey is half an oscillation. A full oscillation includes the return journey, so the time period is T = 2 × 1 s = 2 s.
- Frequency is the number of complete oscillations per second. Using f = 1/T gives f = 1/(2 s) = 0.5 Hz.
- The squared period is T² = 2 s × 2 s = 4 s². Its unit is squared seconds, whereas the period itself is measured in seconds.
Q6. Describe how to determine the time period of a pendulum by timing 20 oscillations. Include effective length, counting and precautions. [5 marks]
- Suspend a small, heavy bob using a light thread and a rigid support. Measure the effective length from the suspension point to the centre of the bob.
- Check the stopwatch's least count. Give the bob a small displacement and release it gently so that it swings in a vertical plane without spinning.
- Start the watch as the bob passes the mean position in one chosen direction, counting that passage as zero.
- Count later passages in the same direction until 20 complete oscillations have occurred, then stop the watch. Record the elapsed time in seconds.
- Repeat at the same length and find the mean elapsed time. Divide that mean by 20 to obtain the time period. Keep the support steady and minimise disturbance from air currents.
Q7. For small oscillations, T = 2π√(l/g), where l is effective length and g is gravitational acceleration. A graph has l in metres vertically and T² in s² horizontally. Obtain the expression for g in terms of slope S and explain how S is measured. [5 marks]
- Square the given relation to obtain T² = 4π²l/g. Rearranging gives l = (g/4π²)T².
- This has the form of a straight line through the origin, with l as the vertical quantity and T² as the horizontal quantity. Its slope is S = g/(4π²).
- Therefore, g = 4π²S. The slope has unit m/s² because it is a change in length divided by a change in squared period.
- Draw a best-fit line through the observations. Select two well-separated points on that line and divide their difference in l by their difference in T².
- Use coordinate values and units, not the line's apparent angle on the paper. Keep the stated axis orientation when applying the expression.
Q8. Convert 2.308 cm into metres and millimetres. Use 1 cm = 0.01 m and 1 cm = 10 mm. [2 marks]
- In metres, the length is 2.308 × 0.01 = 0.02308 m.
- In millimetres, it is 2.308 × 10 = 23.08 mm. These are two expressions of the same measured length.
Key takeaways
- A measurement combines a numerical value and a unit; changing units changes the number but preserves the physical quantity.
- Determine the instrument's least count before measuring, and record observations with suitable units and precision.
- A Vernier reading combines the main-scale reading with the coinciding Vernier division number multiplied by least count.
- For both callipers and screw gauges, obtain the corrected reading by subtracting the signed zero error.
- Screw-gauge least count equals pitch divided by circular divisions; use the ratchet to avoid undue pressure.
- Measure pendulum length to the bob's centre and time complete oscillations using a consistent crossing direction.
- Divide elapsed time by the number of oscillations for period, then take its reciprocal for frequency.
- With length vertical and squared period horizontal, a pendulum graph has slope g/(4π²), allowing g to be calculated.
Test yourself
Which length and mass units belong to the cgs system?
The cgs system uses the centimetre for length and the gram for mass.
Why must you inspect an instrument's least count before using it?
Instruments can have different scale arrangements, so their least counts should be established rather than assumed.
Which main-scale reading is used for Vernier callipers?
Use the main-scale mark immediately to the left of the Vernier zero.
How is a negative zero error corrected?
Subtract the signed negative error, which adds its magnitude to the observed reading.
Why should a screw gauge's ratchet be used?
It helps grip the object gently and prevents undue pressure from altering the measured dimension.
Where does a pendulum's effective length end?
It ends at the centre of the bob, starting from the point of suspension.
When counting at the mean position, why must direction be consistent?
The bob passes that position twice during an oscillation. Matching direction identifies successive complete oscillations.
Which axes make g equal to 4π² multiplied by the slope?
Plot effective length vertically and the square of time period horizontally, using metres and squared seconds.
Try it
ICSE Class 9 Physics: Measurements and Experimentation
Test your understanding of measurement errors and instrument principles with these practical scenarios.
1You are measuring the internal diameter of a test tube. Before starting, you close the jaws of the Vernier calliper and notice the zero mark of the Vernier scale is slightly to the right of the Main scale's zero mark. How will this affect your final measurement if you don't correct it, and what should you do?
Incorrect. The text states that if the Vernier zero lies to the left, it under-measures (negative zero error). Since it lies to the right, it is a positive zero error.
Correct! According to the text, when the Vernier zero lies to the right of the Main scale zero, it is a positive zero error, meaning the instrument over-measures. The correction is negative, so you must subtract the error from your observed reading.
Incorrect. Backlash error applies to the Screw Gauge due to wear and tear of screw threads, not the Vernier Calliper.
2You switch to an older Screw Gauge to measure the thickness of a thin glass sheet. As you turn the thimble back and forth to adjust it, you notice the spindle sometimes doesn't move immediately. Based on the text, what is causing this and how should you take your observation?
Incorrect. Zero error relates to the alignment of zero marks when the instrument is closed. The mechanical looseness described here is a different issue.
Correct! The text explains that mechanical looseness where the spindle fails to translate linearly immediately is called 'backlash error,' caused by regular wear and tear of the screw threads. It is eliminated experimentally by always rotating the screw in the same direction.
Incorrect. While the text defines Least Count using pitch, calculating a new Least Count does not fix the mechanical looseness (backlash error) described in the scenario.
Great job! Understanding how to identify and correct instrumental errors like zero error and backlash error is essential for achieving quantifiable precision in experimental physics.